Home Addition Services in Scarsdale, NY
Additions and structural projects that respect zoning, lot-line, and local building department requirements specific to each village and town. Feasibility comes before design in every one of these projects, because what your lot's zoning district allows sets the ceiling on what's worth drawing up in the first place.
Why Avenue Construction Group
Licensed and Insured
Westchester County Home Improvement Contractor License. General liability and workers' compensation insured, with certificates available on request.
Local Crews, Not Subcontracted Out
New York-based, with crews who work across Scarsdale, Rye, Bronxville, and the rest of our Westchester service area.
Warranty-Backed Work
Workmanship and manufacturer material warranty terms are put in writing before any contract is signed.
Permit and Review Know-How
We handle village and town building permits, architectural review board applications, and zoning feasibility checks as part of the project, not an add-on.
The Work
General Construction & Additions Services We Provide
Home Additions
Rear, side, or second-story additions scoped against your lot's actual zoning allowance.
Dormer Additions
Added headroom and light for attic or top-floor space without a full addition.
Structural Repair
Foundation, beam, and load-bearing wall repair, starting with a condition assessment.
General Construction & Additions
Foundation & Framing
Poured concrete and framing work for additions, conversions, and new builds.
General Construction & Additions
New Construction
Ground-up single-family builds managed from zoning through certificate of occupancy.
General Construction & Additions
General Contracting
Full project management for multi-trade jobs, from permit filing to final walkthrough.
Know When to Call
Signs You Need General Construction & Additions
Not every issue needs the same response. These are the signals worth a call before the problem gets more expensive to fix.
- 01Outgrowing your current square footage as a household grows
- 02A foundation, beam, or load-bearing wall showing visible cracking or settling
- 03Wanting a finished basement or accessory space for guests or extended family
- 04A vacant lot or teardown opportunity you're evaluating for new construction
- 05An expired or denied permit application from a previous contractor
Specification
Materials We Work With
- Engineered lumber and steel framing systems
- Poured concrete and masonry foundation work
- Code-compliant insulation and moisture barriers
How It Runs
Our Process
- 01
Feasibility and zoning check
We confirm what the lot and zoning district allow before design starts.
- 02
Design and permit filing
Architect-stamped drawings filed with the local building department.
- 03
Construction
Phased build with scheduled building department inspections at required milestones.
- 04
Certificate of occupancy / sign-off
Final inspections closed out and documentation handed to the homeowner.
Recent Work
Recent General Construction & Additions Projects
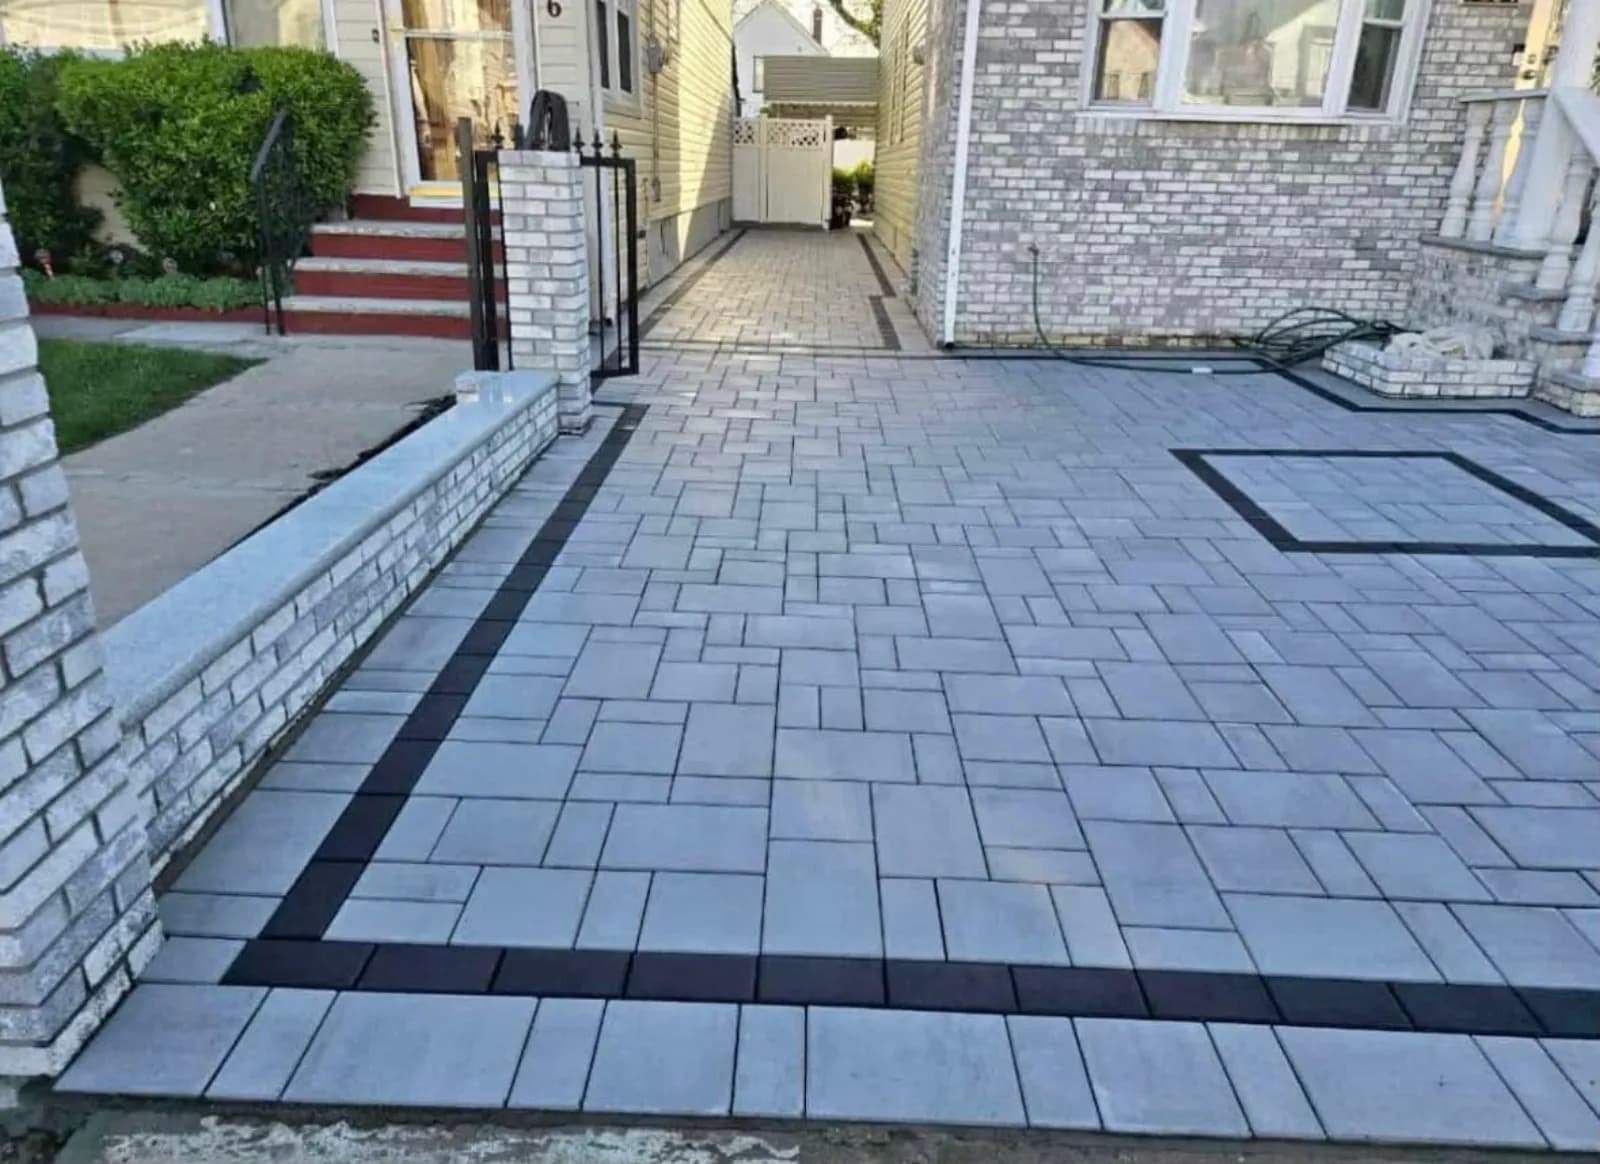
Paver Driveway & Brick Wall
Patterned paver driveway with a contrasting border and a granite-capped brick wall.
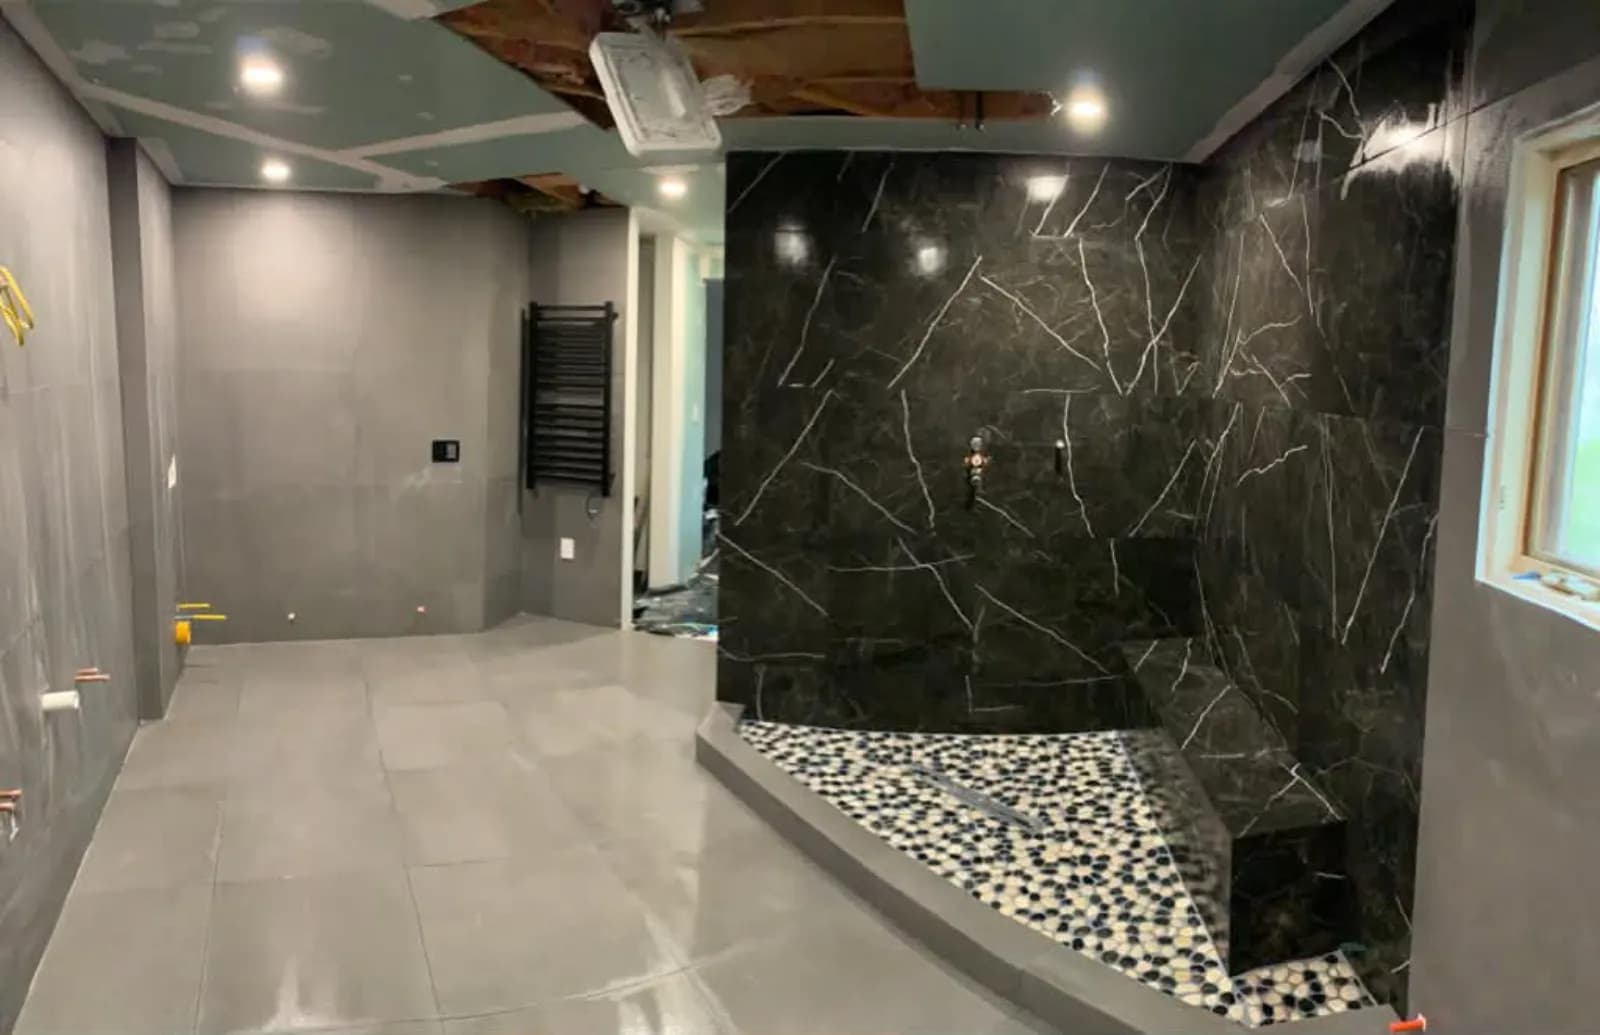
Black Marble Shower Build-Out
Full bathroom build-out with a black marble steam-style shower and pebble pan.
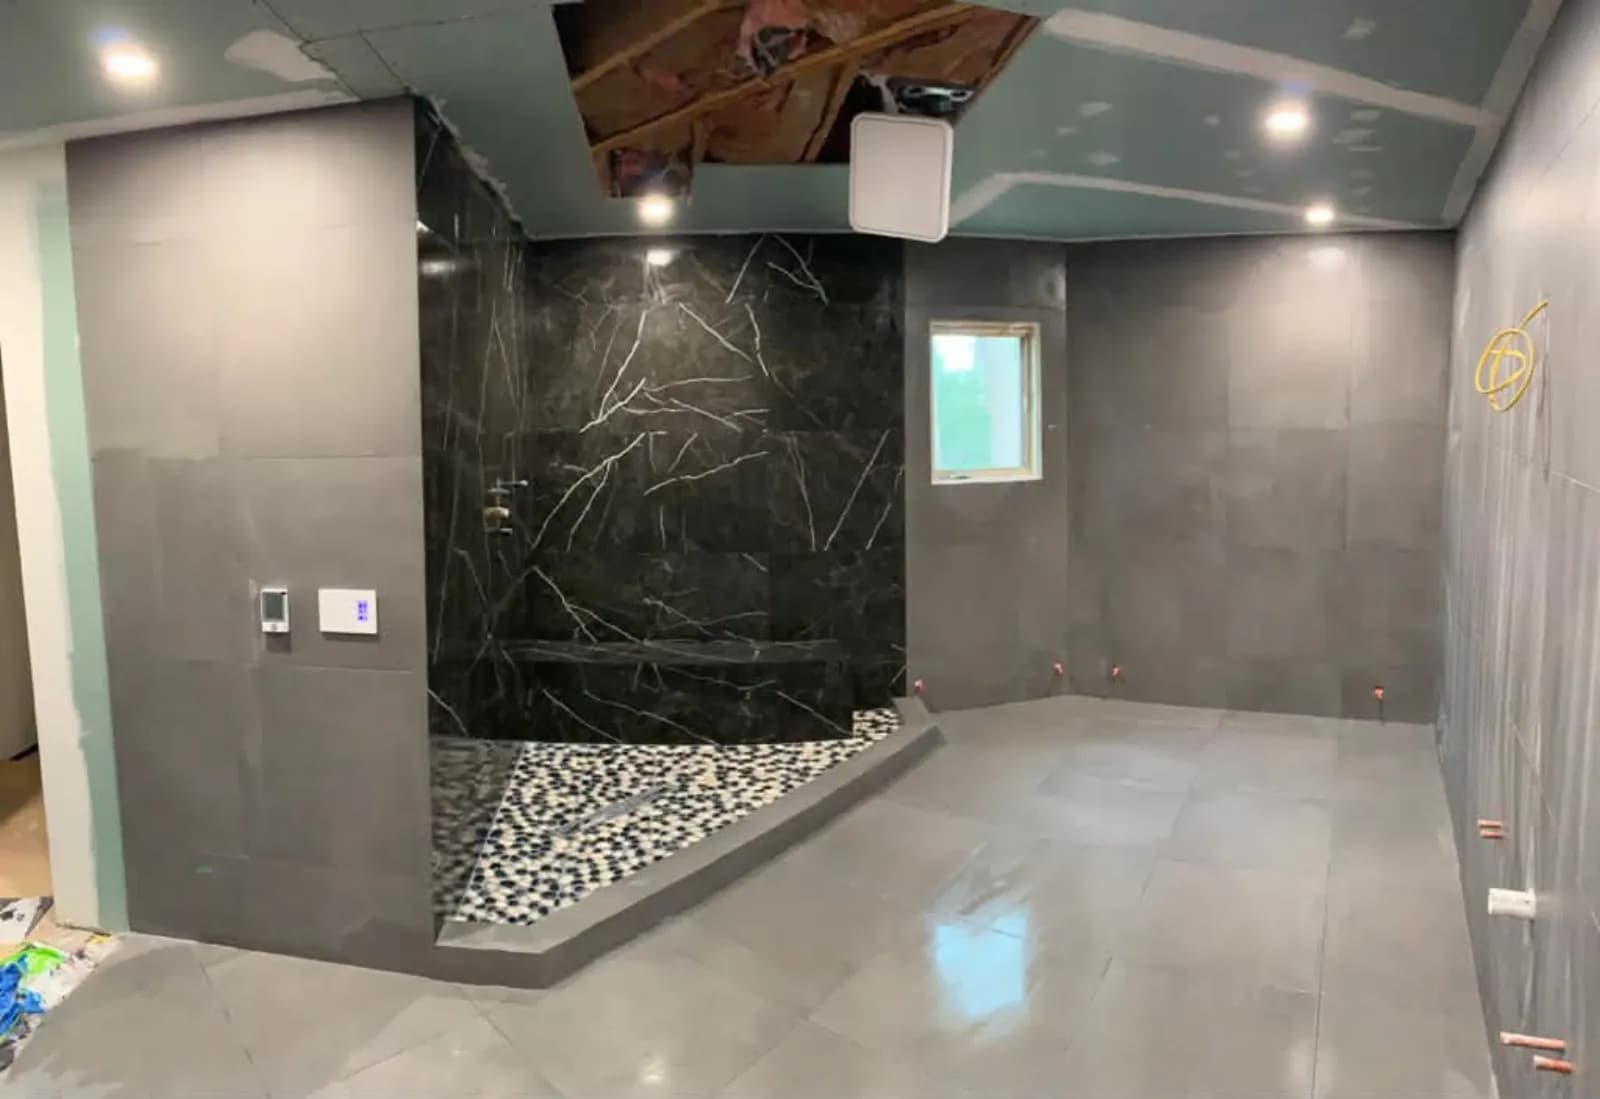
Primary Bath Build-Out
Gut-and-rebuild primary bath: framing, tile walls, heated-floor controls and shower.
Budgeting
What Affects the Price
We don’t price over the phone. These are the factors that shape a written estimate once we’ve seen the job.
- Square footage being added and the existing structure's condition
- Foundation work required
- Zoning and lot coverage constraints
- Architectural and engineering fees
- Site access and material staging on the property
The Guarantee
“Workmanship warranty terms are confirmed in writing before contract signing, and every addition or new-construction project is scheduled against actual building department inspection milestones, not an internal guess at timeline.”
Coverage
General Construction & Additions Service Areas
Full crews and combo pages are live across six Westchester County towns, with more of the county rolling out next.
Scarsdale, NY
Westchester County
General Construction & Additions in Scarsdale →Rye, NY
Westchester County
General Construction & Additions in Rye →Bronxville, NY
Westchester County
General Construction & Additions in Bronxville →Eastchester, NY
Westchester County
General Construction & Additions in Eastchester →Pleasantville, NY
Westchester County
General Construction & Additions in Pleasantville →Chappaqua, NY
Westchester County
General Construction & Additions in Chappaqua →Westchester County, NY
Westchester County
General Construction & Additions in Westchester County →General Construction & Additions Questions We Hear Most
Do You Handle Zoning and Permit Filings for Additions?
Yes, we run a zoning feasibility check before design work starts and coordinate architect-stamped drawings and permit filings as part of the project, so you know what's allowed before spending on plans.
What's the Difference Between Renovation and New Construction Permitting?
New construction and additions require a fuller building department filing with staged inspections, while interior renovation permits are typically narrower in scope. We scope the correct filing type during the feasibility check.
Do You Build Ground-Up New Construction or Only Additions?
Both. We take on additions, structural repairs, and ground-up new construction, managed from zoning feasibility through certificate of occupancy.
Can You Take Over a Project a Previous Contractor Left Unfinished?
Yes, we regularly assess and take over stalled projects, starting with a review of existing permits and completed work to confirm what's salvageable before proposing next steps.
Do You Handle the Architect and Engineer Relationship, or Do I Need My Own?
We can work with your existing architect and engineer or bring in ones we've worked with before. Either way, their stamped drawings are what we file with the local building department.
Follow the Work
See completed projects and crews on-site across Westchester County.
Get Started