Remodeling Services in Scarsdale, NY
We plan remodels around the realities of Westchester's older housing stock - village and town permitting, period-home layouts, and updating infrastructure without losing the character that made you buy the house. The design phase is where we do the most work before a single wall comes down, because a plan that ignores your home's actual structure or the town's review process just becomes a change order later.
Why Avenue Construction Group
Licensed and Insured
Westchester County Home Improvement Contractor License. General liability and workers' compensation insured, with certificates available on request.
Local Crews, Not Subcontracted Out
New York-based, with crews who work across Scarsdale, Rye, Bronxville, and the rest of our Westchester service area.
Warranty-Backed Work
Workmanship and manufacturer material warranty terms are put in writing before any contract is signed.
Permit and Review Know-How
We handle village and town building permits, architectural review board applications, and zoning feasibility checks as part of the project, not an add-on.
The Work
Remodeling Services We Provide
Kitchen Remodeling
Full reconfiguration or refresh, from layout and plumbing to cabinetry and countertops.
Bathroom Remodeling
Demolition through finish, with waterproofing and fixture work done to current code.
Basement Finishing
Converting unfinished below-grade space into livable square footage, egress included.
Whole-Home Renovation
Coordinated multi-room renovation for a full single-family home interior.
Architectural Review Support
Drawings and applications prepared for village design review boards as part of the project.
Structural Layout Changes
Wall removal and reconfiguration engineered around what your home's structure actually allows.
Know When to Call
Signs You Need Remodeling
Not every issue needs the same response. These are the signals worth a call before the problem gets more expensive to fix.
- 01A kitchen or bathroom layout that hasn't been touched since the home was built
- 02Failing grout, cracked tile, or a subfloor that flexes underfoot
- 03Outdated plumbing or electrical that won't meet current code during a permit review
- 04A basement that floods, holds moisture, or has never been finished
- 05Wanting to combine or reconfigure rooms as a household's needs change
Specification
Materials We Work With
- Custom and semi-custom cabinetry
- Quartz, granite, and porcelain countertop surfaces
- Porcelain and ceramic tile systems
- Code-compliant plumbing and electrical rough-in
How It Runs
Our Process
- 01
Design consultation
Layout, materials, and budget scoped against your home's structure and the town's rules.
- 02
Permit and review package
We assemble the village or town building permit, and architectural review application where required.
- 03
Construction
Scheduled demolition through finish work, with the home's finished spaces protected throughout.
- 04
Punch list and sign-off
Final walkthrough and inspection sign-off with the homeowner.
Recent Work
Recent Remodeling Projects
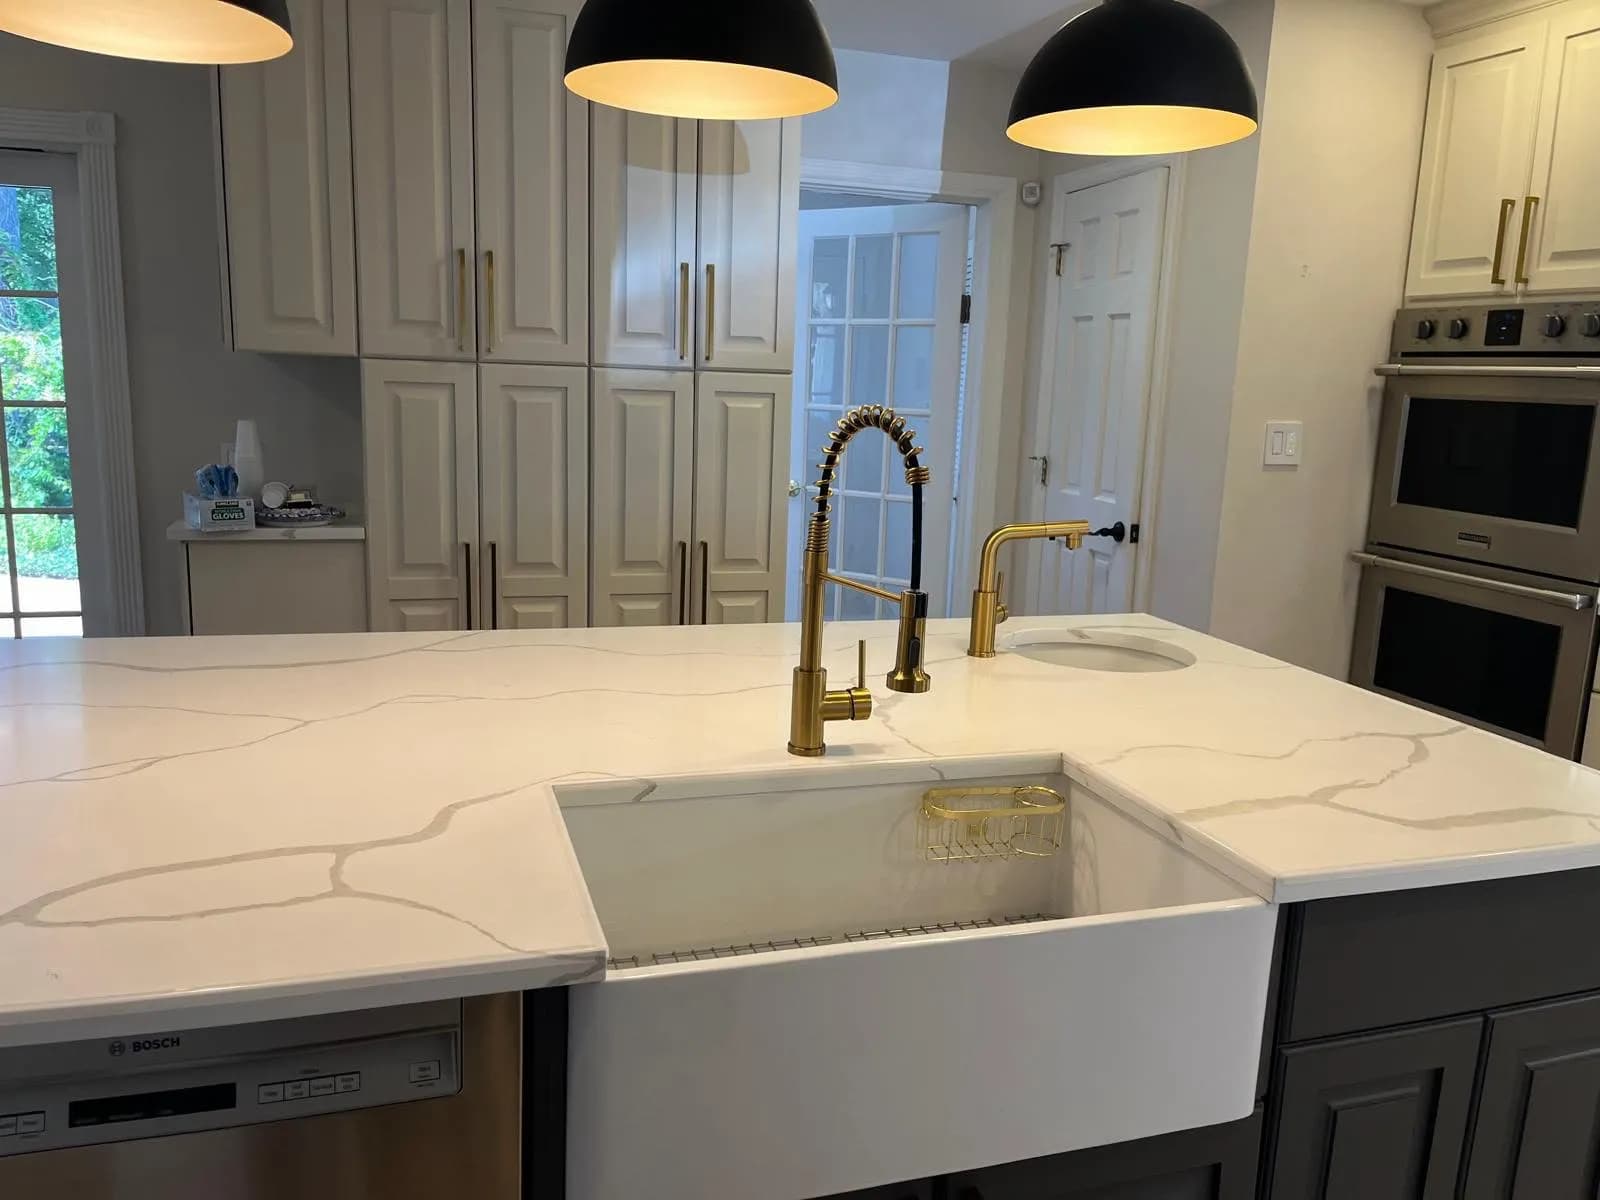
Kitchen Island with Farmhouse Sink
Quartz-topped island with an apron-front sink, brass fixtures and new hardware.
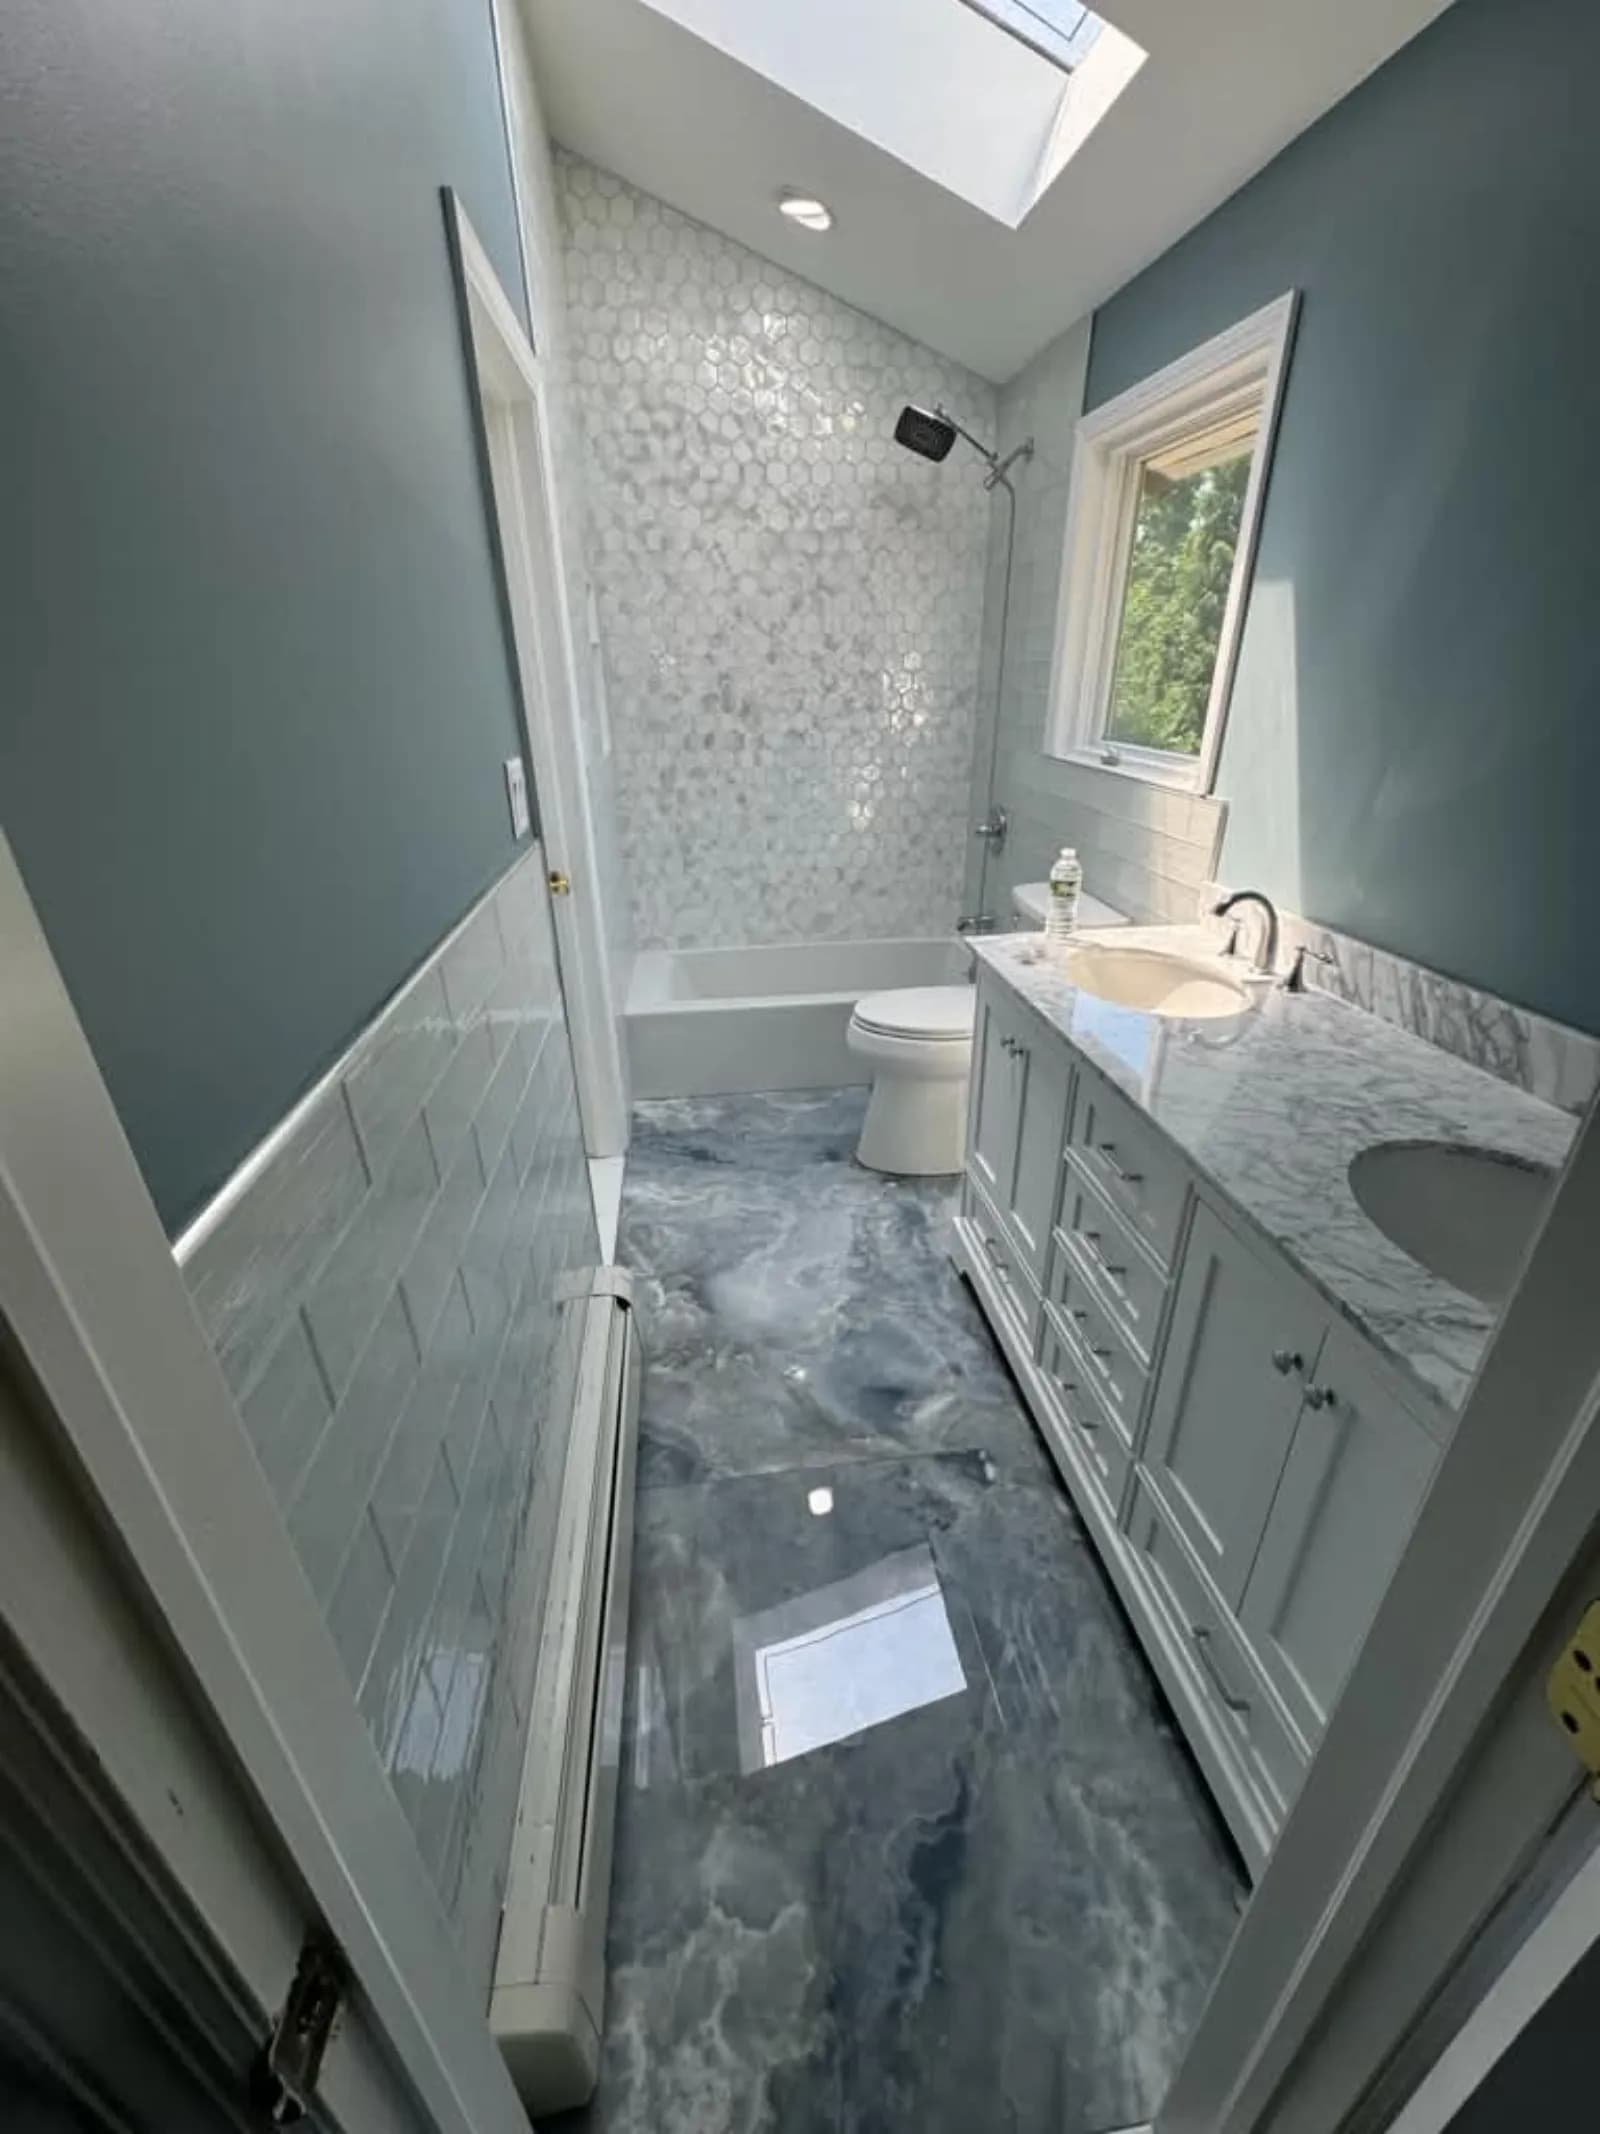
Skylit Bath with Epoxy Floor
Marbled epoxy flooring paired with hexagon tile and a double vanity under a skylight.
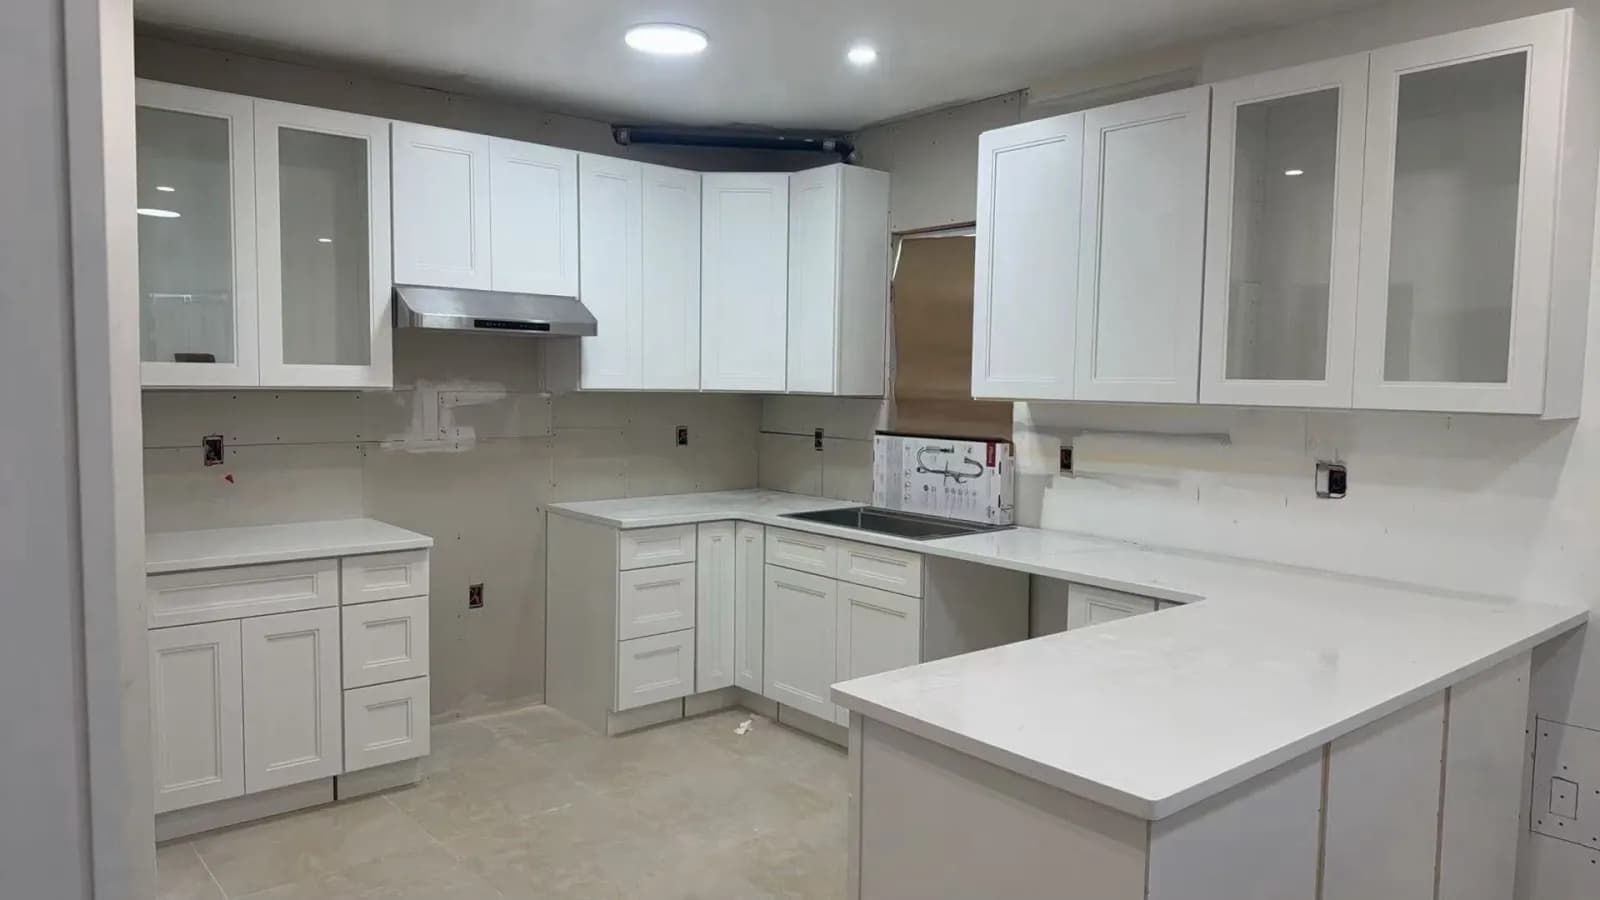
Shaker Cabinet Kitchen
White shaker cabinetry with glass-front uppers and a U-shaped quartz counter.
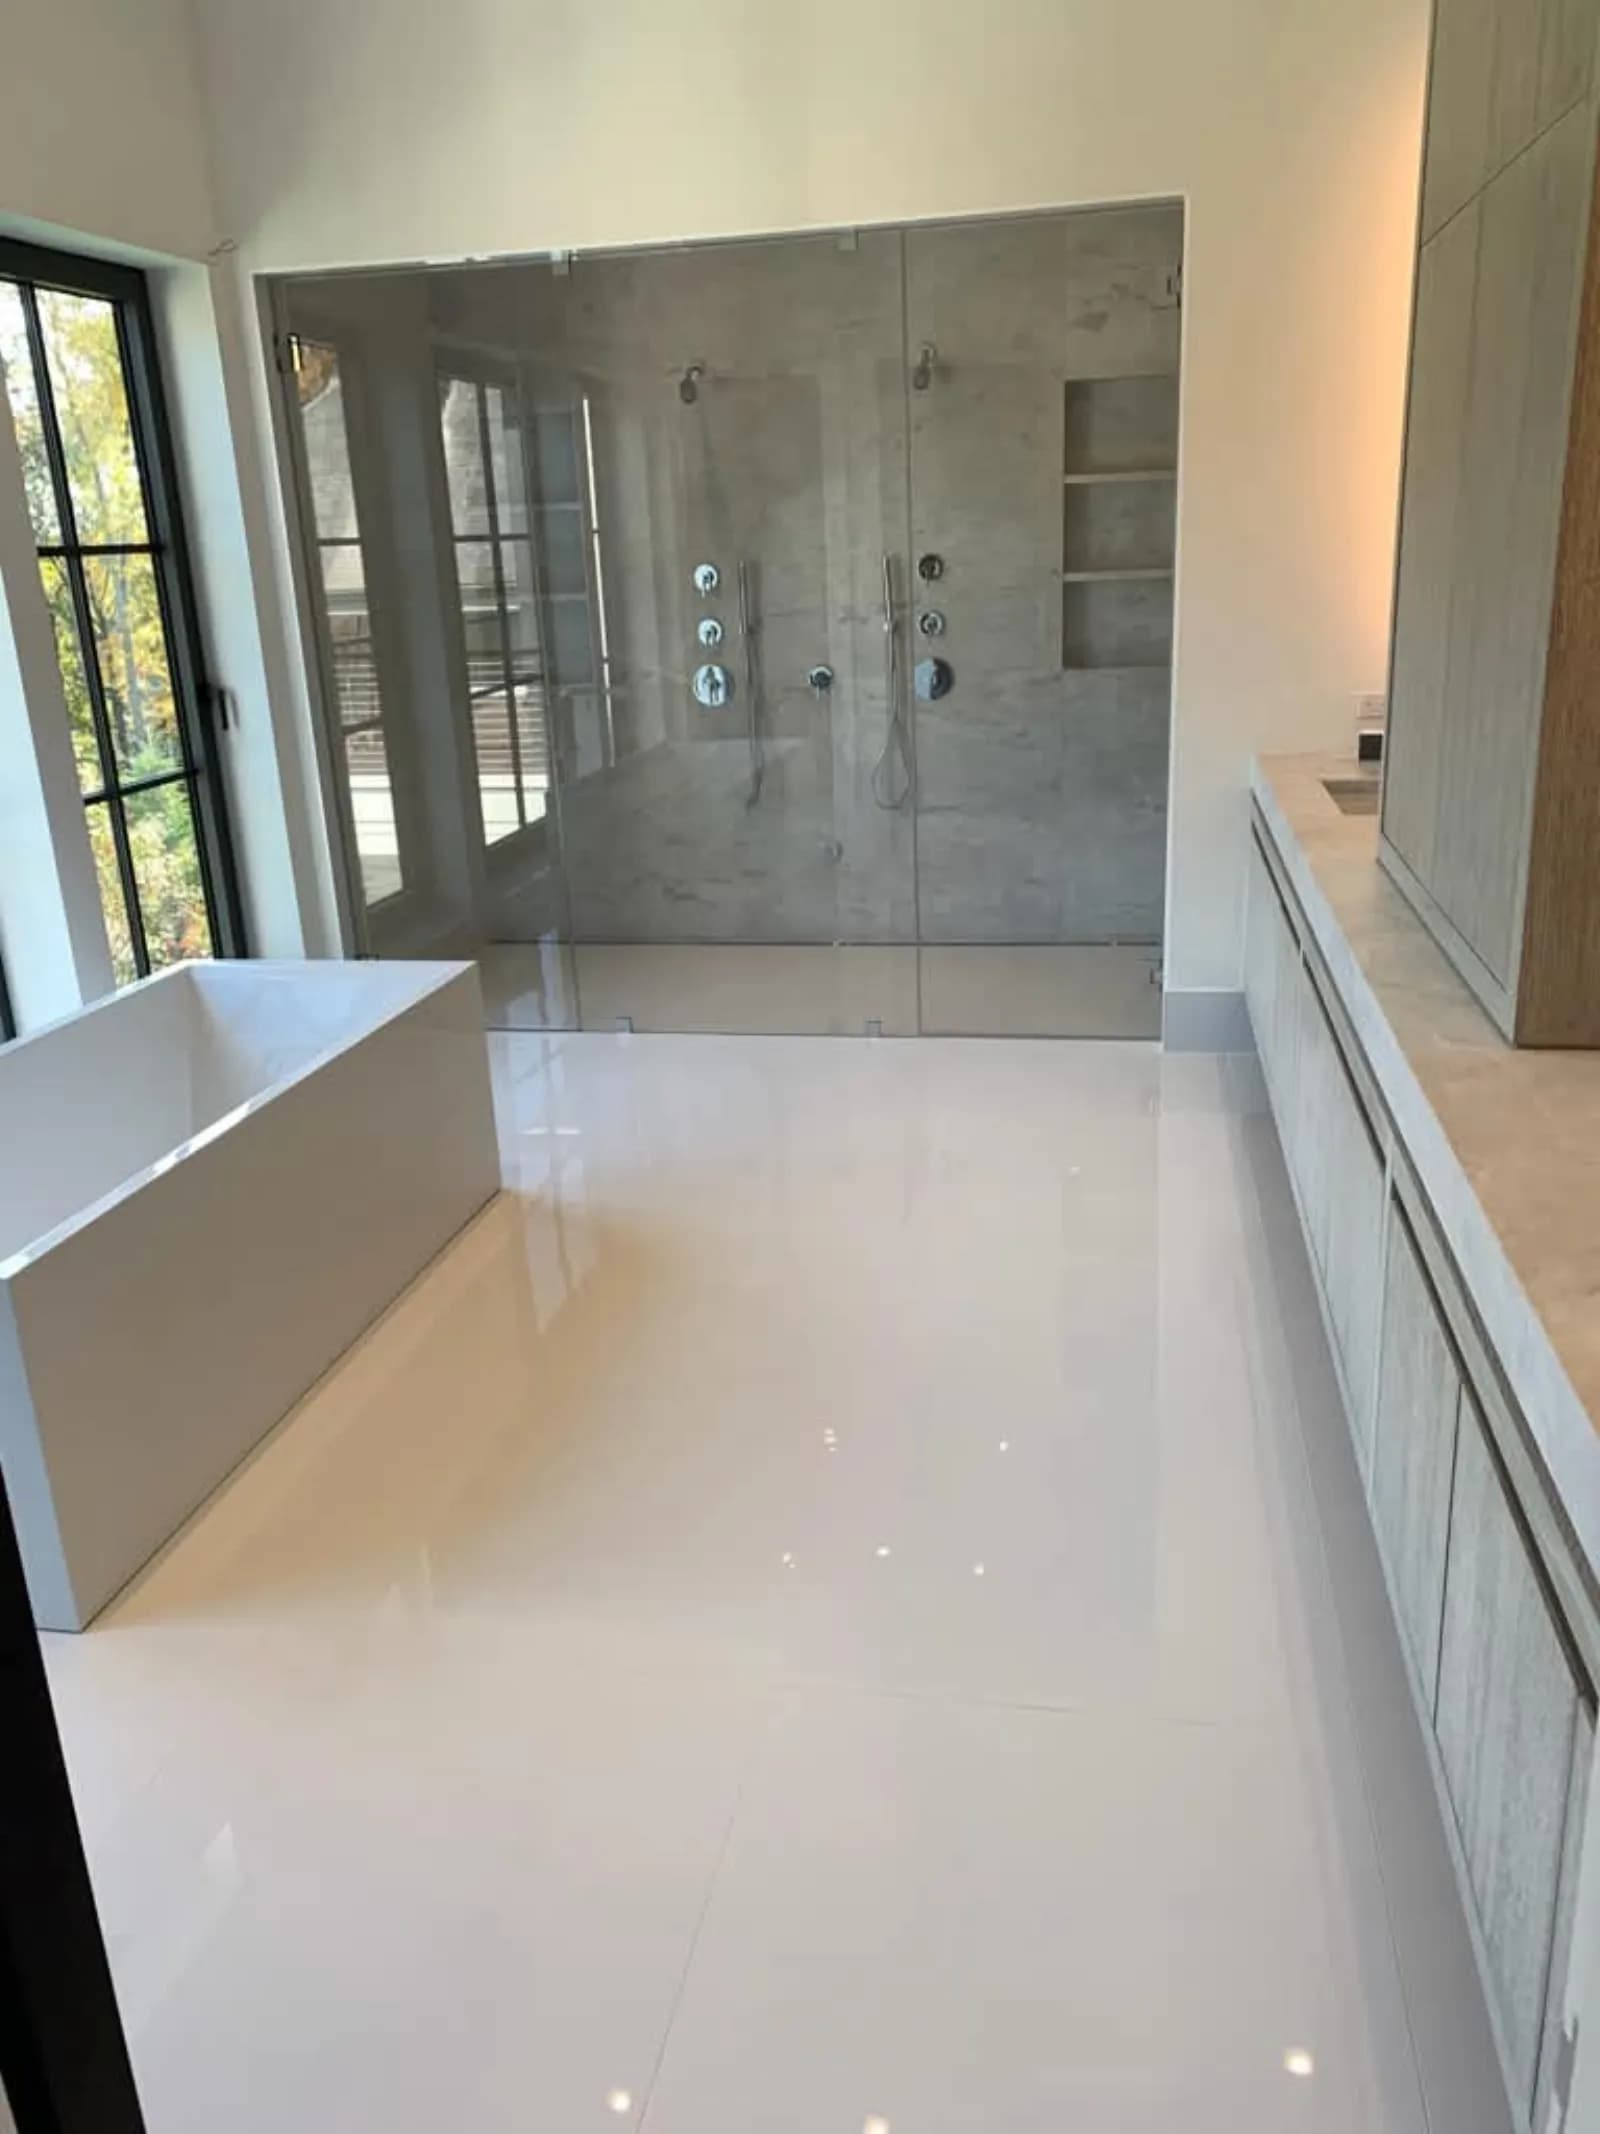
Primary Bath with Freestanding Tub
Large-format polished floor, freestanding tub and a double-head glass-enclosed shower.
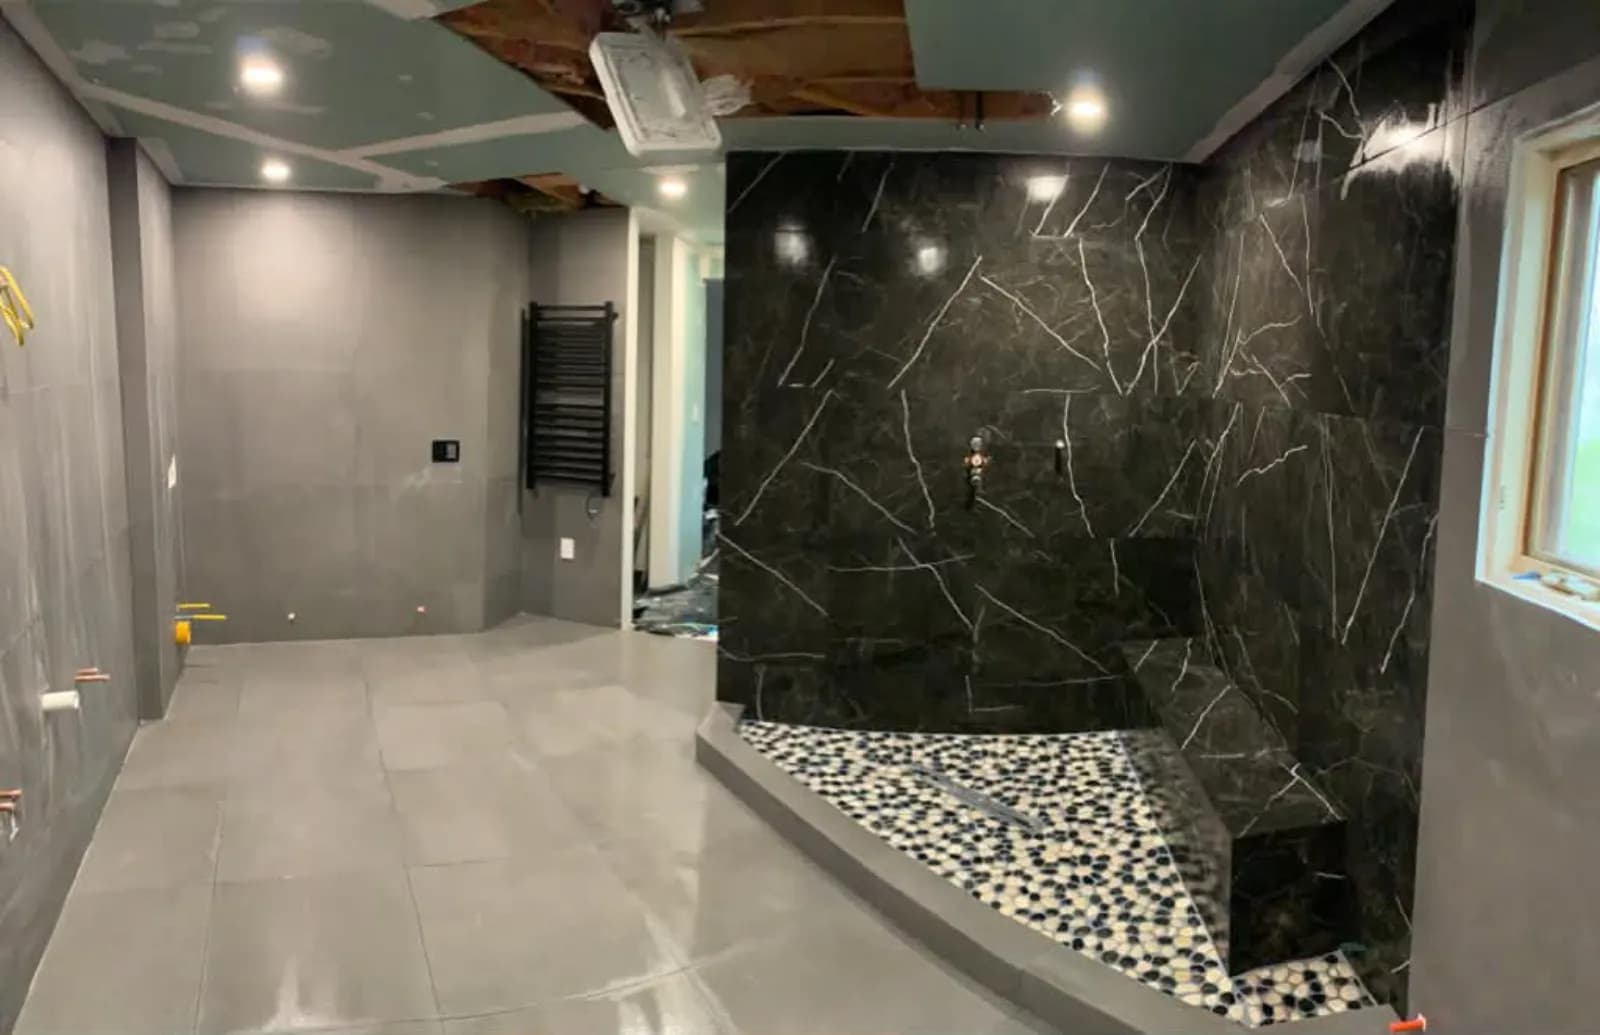
Black Marble Shower Build-Out
Full bathroom build-out with a black marble steam-style shower and pebble pan.
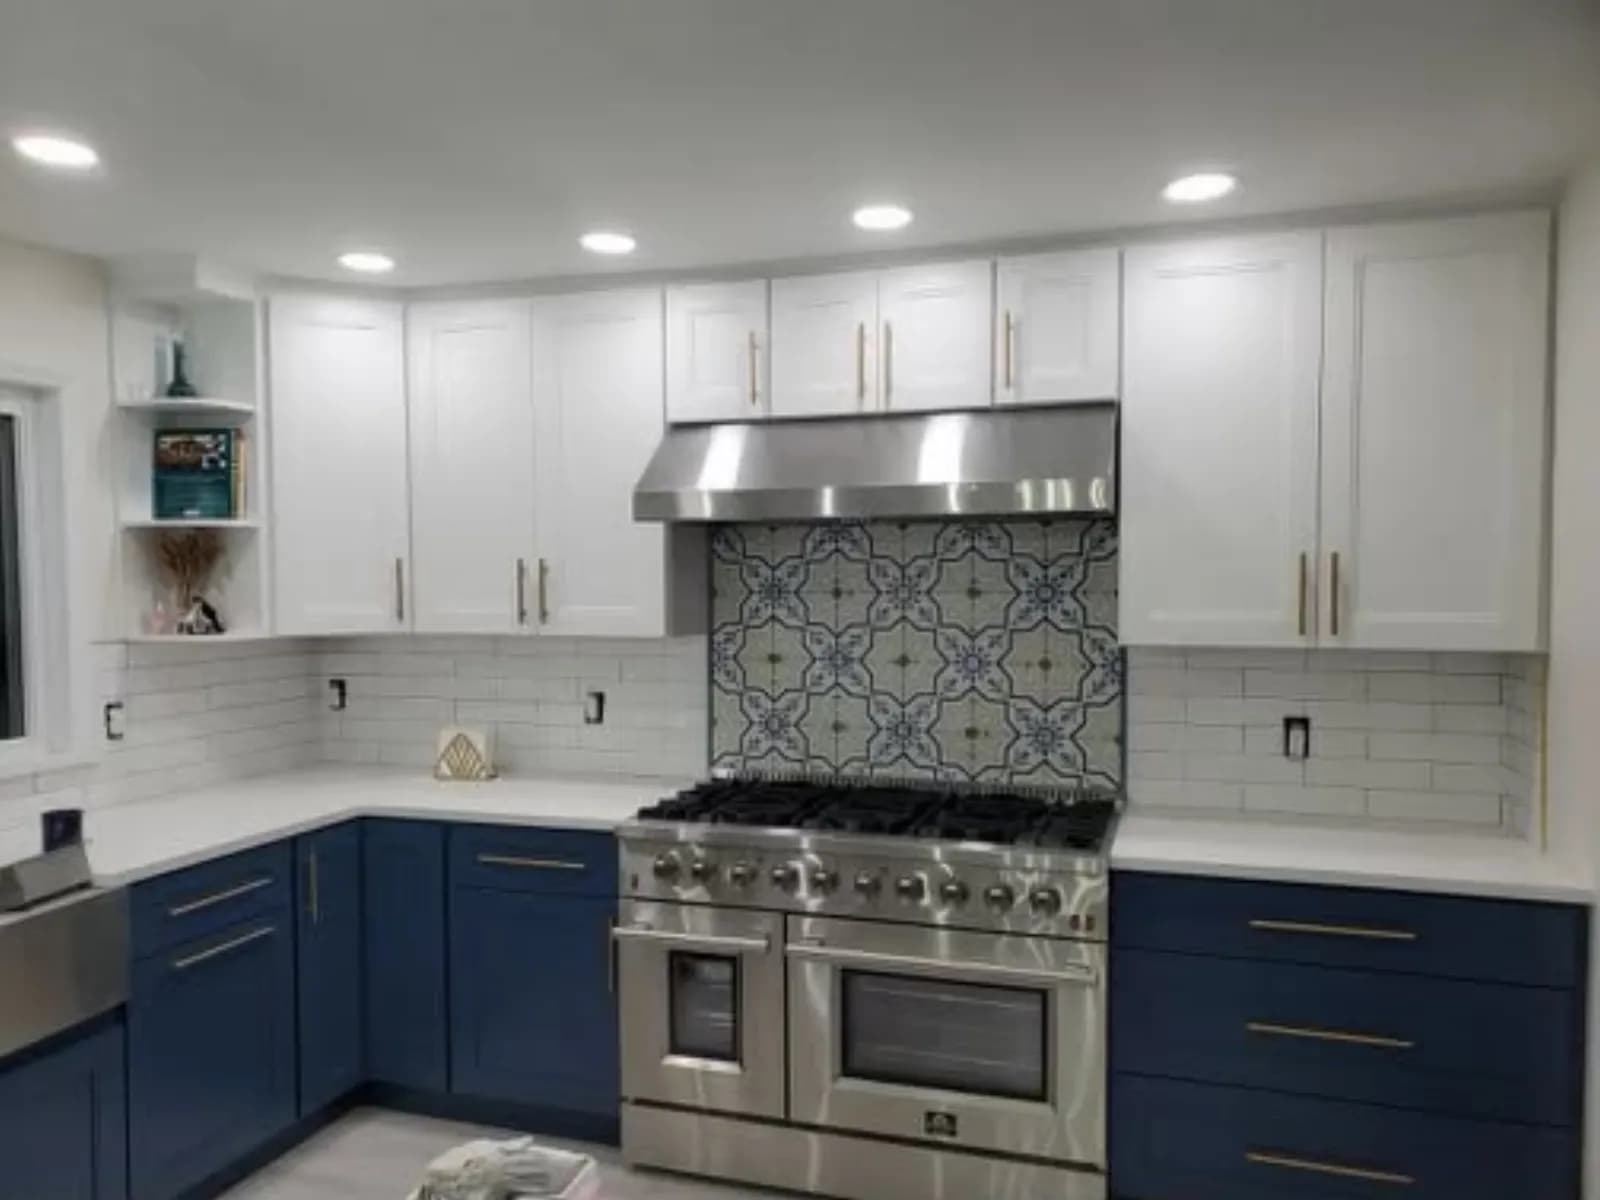
Navy & White Kitchen
Two-tone cabinetry, subway tile and a patterned focal backsplash behind the range.
Budgeting
What Affects the Price
We don’t price over the phone. These are the factors that shape a written estimate once we’ve seen the job.
- Square footage and scope - cosmetic refresh vs. full gut renovation
- Whether plumbing or electrical fixtures are being relocated
- Material and fixture selections
- Village or town permit and architectural review requirements
- Structural changes, like removing or relocating a wall
The Guarantee
“Workmanship warranty terms are confirmed in writing before you sign, and we stand behind the trades we bring in-house rather than passing responsibility to a subcontractor you never met.”
Coverage
Remodeling Service Areas
Full crews and combo pages are live across six Westchester County towns, with more of the county rolling out next.
Scarsdale, NY
Westchester County
Remodeling in Scarsdale →Rye, NY
Westchester County
Remodeling in Rye →Bronxville, NY
Westchester County
Remodeling in Bronxville →Eastchester, NY
Westchester County
Remodeling in Eastchester →Pleasantville, NY
Westchester County
Remodeling in Pleasantville →Chappaqua, NY
Westchester County
Remodeling in Chappaqua →Westchester County, NY
Westchester County
Remodeling in Westchester County →Remodeling Questions We Hear Most
Do You Handle Village or Town Permit Approval?
Yes, we prepare and submit the building permit and, where a home falls under a design review board, the architectural application, as part of the remodeling project rather than leaving that step to the homeowner.
How Do You Price a Kitchen or Bathroom Remodel?
Pricing is based on square footage, material selections, and whether plumbing or electrical relocation is involved. We provide a written estimate after an in-home consultation.
Can You Preserve Period Details in an Older Home During a Remodel?
Yes, we regularly work around original trim, plaster, and millwork in Westchester's older housing stock, updating what's behind the walls while keeping the details that give the home its character.
Can You Combine Two Rooms or Remove a Wall During a Remodel?
Often, yes, if the wall isn't load-bearing or if we can engineer around it. We confirm structural conditions during the design consultation before it becomes part of your renovation plan.
Do You Work With an Existing Architect or Designer?
Yes, we regularly build from plans provided by a homeowner's own architect or interior designer, and can also refer one if you don't have a relationship in place yet.
Follow the Work
See completed projects and crews on-site across Westchester County.
Get Started